Springleaf Residence
D26 - Mandai / Upper Thomson
Project Timeline
Key milestones for Springleaf Residence.
Availability
Factsheet
Why Springleaf Residence
A landmark development that brings together an unbeatable location and trusted developer pedigree.
92% sold at launch
GuocoLand and Hong Leong Holdings sold 870 of the project's 941 units over the launch weekend of 15 to 16 August 2025, at an average price of $2,175 psf.
100m sheltered link to Springleaf MRT
Springleaf station on the Thomson-East Coast Line is about 266m away and reached by a sheltered walkway, putting Orchard and the CBD within a direct ride.
Singapore's first biodiversity-sensitive design
The development is the first in Singapore to adopt a biodiversity-sensitive design approach, built alongside 32 conserved heritage blocks and framed by the Springleaf forest.
941 units across five towers
Five residential towers occupy the 344,700 sqft site, with the conserved heritage blocks retained as part of the development rather than demolished.
GuocoLand and Hong Leong Holdings
Two established listed developers partnered on the project. They secured the state land parcel in April 2024 for $779.6 million, a land rate of $905 psf per plot ratio.
Entry from about $860,000
Compact one-bedroom layouts started from roughly $860,000, with launch pricing ranging from $1,995 to $2,263 psf — competitive against neighbouring executive condominiums then averaging around $1,750 psf.
Current Prices
| Block ↕ | Unit ↕ | Plan | Area ↕ | Price ↕ | $PSF ↕ | Status |
|---|---|---|---|---|---|---|
| Blk 819 | #25-34 | E1 | 1,453 sqft | $3,506,000 | $2,413 psf | Available |
| Blk 819 | #24-34 | E1 | 1,453 sqft | $3,492,000 | $2,403 psf | Available |
| Blk 819 | #23-34 | E1 | 1,453 sqft | $3,478,000 | $2,394 psf | Available |
| Blk 819 | #22-34 | E1 | 1,453 sqft | $3,456,000 | $2,379 psf | Available |
| Blk 819 | #21-34 | E1 | 1,453 sqft | $3,443,000 | $2,370 psf | Available |
| Blk 819 | #03-34 | E1 | 1,453 sqft | $3,233,000 | $2,225 psf | Available |
| Blk 819 | #02-38 | E2 | 1,475 sqft | $3,318,000 | $2,249 psf | Available |
| Blk 821 | #04-45 | CC2 | 1,259 sqft | $2,806,000 | $2,229 psf | Available |
| Blk 821 | #03-45 | CC2 | 1,259 sqft | $2,792,000 | $2,218 psf | Available |
| Blk 821 | #02-44 | CC2 | 1,259 sqft | $2,768,000 | $2,199 psf | Available |
| Blk 821 | #02-45 | CC2 | 1,259 sqft | $2,768,000 | $2,199 psf | Available |
| Blk 821 | #01-44 | CC2-G | 1,259 sqft | $2,732,000 | $2,170 psf | Available |
| Blk 821 | #01-45 | CC2-G | 1,259 sqft | $2,732,000 | $2,170 psf | Available |
Sold Prices
Springleaf Residence
D26 - Mandai / Upper Thomson
Springleaf Residence sold 870 of its 941 units over the launch weekend of 15 to 16 August 2025 — 92% of the development — at an average of $2,175 psf. It was the first high-rise condominium in the Springleaf area, and the first project in Singapore to adopt a biodiversity-sensitive design approach, built around 32 conserved heritage blocks rather than clearing them. Completion is expected in the second half of 2029.
The location is anchored by transport and greenery in equal measure. Springleaf MRT station on the Thomson-East Coast Line is about 266m away and connected by a 100m sheltered link, so the walk to the train is covered. The line runs direct to Orchard, the CBD and Marina Bay, which gives a forest-edge address an unusually short commute. The surrounding neighbourhood is low-density landed housing and nature reserve, with the Central Catchment and Springleaf Nature Park close by.
GuocoLand and Hong Leong Holdings secured the Upper Thomson Road parcel in a state land tender in April 2024 for $779.6 million, or $905 psf per plot ratio. That entry price supported launch pricing of $1,995 to $2,263 psf, with compact one-bedroom units starting from about $860,000 — competitive against executive condominiums in the area, which were averaging around $1,750 psf at the time.
The design is the part that is hardest to replicate. Retaining 32 heritage blocks and designing around biodiversity is a slower and more expensive way to build, and it is the reason the estate reads as a continuation of the forest edge rather than a clearing in it. Facilities include the Springleaf Club with a gym, study room and craft room, The ECA House, and a Heritage Walk threading through the conserved buildings. With 92% of units already sold, buyers now weigh the remaining stock against resale alternatives.
The Developer
GuocoLand
⭐ 9/10 — Major Listed DeveloperGuocoLand Limited is a Singapore-listed property developer with operations in Singapore, Malaysia, and China. The group is a member of the Hong Leong Group Malaysia and has developed notable projects including Guoco Tower (Tanjong Pagar), Wallich Residence, and Martin Modern. GuocoLand is known for creating integrated lifestyle destinations that blend residential, commercial, and retail spaces.
Hong Leong Holdings
⭐ 9/10 — Major Listed DeveloperHong Leong Holdings Limited is the property development arm of Hong Leong Group Singapore, one of Singapore's largest conglomerates. The group has developed numerous residential and commercial projects across Singapore, working in joint ventures with City Developments Limited. Hong Leong Holdings is backed by over 50 years of experience in the Singapore property market.
Why Springleaf Residence Stands Out
A closer look at the factors that make this development a compelling opportunity.
Location & Connectivity
Springleaf MRT on the Thomson-East Coast Line is 266m away and reached by a 100m sheltered link, providing a direct ride to Orchard, the CBD and Marina Bay. Upper Thomson Road and the Seletar Expressway give drivers a route to the city and to the north.
Amenities & Lifestyle
The immediate area is low-density landed housing and nature reserve, so everyday retail is a short drive away in Upper Thomson, Springleaf and Yishun. The trade-off for that quiet is the absence of a shopping mall on the doorstep — supermarkets, eateries and the Yishun town centre are several minutes by car.
Rental & Investment
This part of District 26 is a small rental market, but the Thomson-East Coast Line materially improved its accessibility, and the forest-edge setting appeals to a specific tenant profile — expatriate families and professionals who want greenery with a rail connection to Orchard and the CBD.
Area Transformation
The main structural change is the Thomson-East Coast Line itself, which put Springleaf on the rail map and shortened travel times to the city. Springleaf Residence is the first high-rise condominium in the immediate area, so it sets the benchmark rather than following one, and the conserved heritage blocks give the estate a character that new-build enclaves elsewhere lack.
Springleaf Residence — Rating & Reviews
Data-driven assessment based on location, facilities, pricing, and market context.
Rated based on MRT proximity, nearby shopping and supermarkets within 1km, plus district prestige.
Higher score for developments with swimming pool, gym, clubhouse, tennis court, spa, and other premium amenities.
Compares the project's price per square foot against the district average — below average pricing earns a higher score.
Larger developments with more units score higher for greater community vibrancy and better facilities.
Based on the developer's track record and market standing — top-tier listed developers earn the highest scores.
Projects with completed TOP and freehold tenure score highest; longer wait times reduce the score.
Virtual Tours


Location
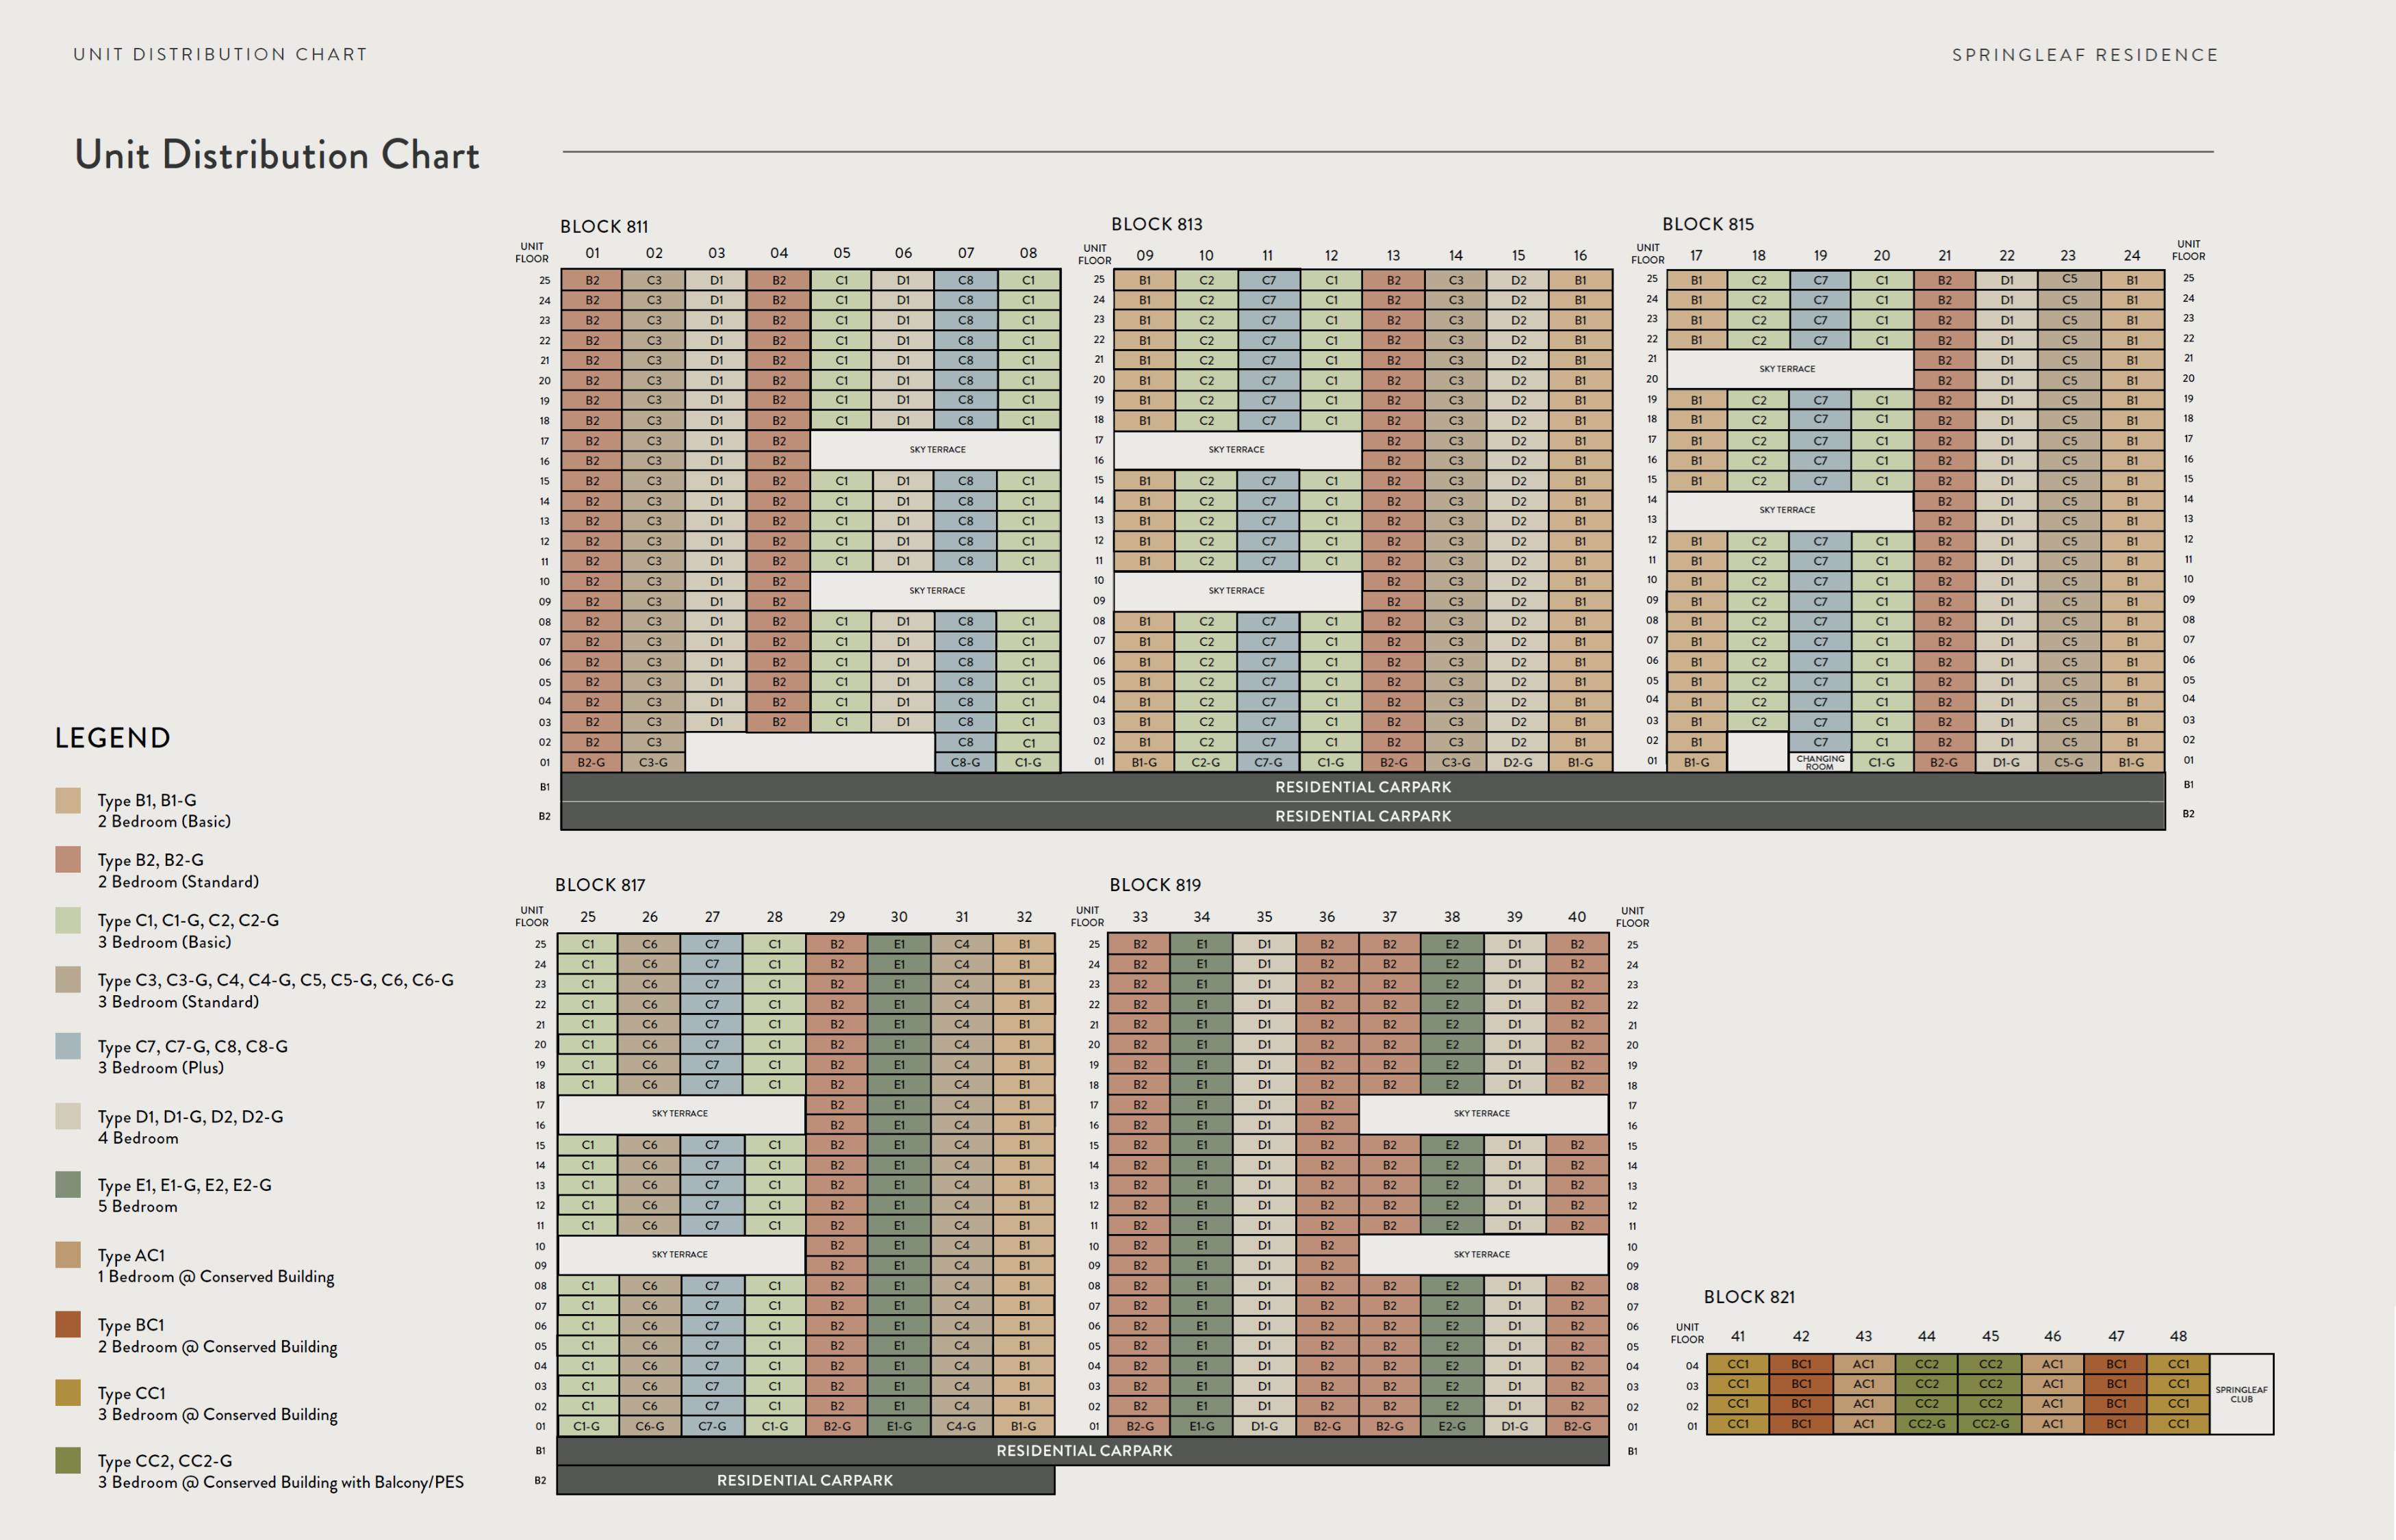
Unit Distribution
Site Plan

Floor Plans
Gallery
Enquire Now
Get the best deal for Springleaf Residence
Register your interest and our team will get back to you with the latest pricing, floor plans, and viewing arrangements.
- Priority viewing appointments
- Direct developer pricing
- Exclusive e-brochure & floor plans
- Latest unit availability updates
- Personalised consultation
Frequently Asked Questions
Everything you need to know about Springleaf Residence.
Compare Similar Projects
| Springleaf Residence | Hillock Green 悦翠轩 | Lentoria | Norwood Grand 景林嘉园 | |
 |  |  |  | |
| Tenure | 99 Years wef 15 July 2024 | 99 years leasehold w.e.f. 19 December 2022 | 99 years from 19 September 2022 | 99 years from 18 Dec 2023 |
| TOP | 2H 2029 | 2H 2026 | Q2 2027 | Mar 2030 |
| 1 BR | 1 Bedroom $1,320,000 517 - 689 sqft $1,916 psf | 1 Bedroom $1,288,000 - $1,438,000 538 sqft $2,394 - $2,673 psf | ||
| 2 BR | 2 Bedroom $1,800,000 - $1,830,000 700 - 732 sqft $2,459 - $2,586 psf | |||
| 3 BR | 3 Bedroom@Conserved Building v Balcony/PES $2,732,000 - $2,806,000 1,259 sqft $2,170 - $2,229 psf 3 Bedroom+Study+Utility $2,732,000 - $2,806,000 1,259 sqft $2,170 - $2,229 psf | 3 Bedroom $2,279,000 - $2,355,000 915 - 958 sqft $2,435 - $2,516 psf | ||
| 4 BR | 4 BEDROOM PREMIUM + STUDY $2,643,000 - $2,877,000 1,313 - 1,335 sqft $2,013 - $2,163 psf | |||
| 5 BR | 5 Bedroom $3,224,000 - $3,506,000 1,453 - 1,475 sqft $2,219 - $2,413 psf |